
Windsor, Ontario
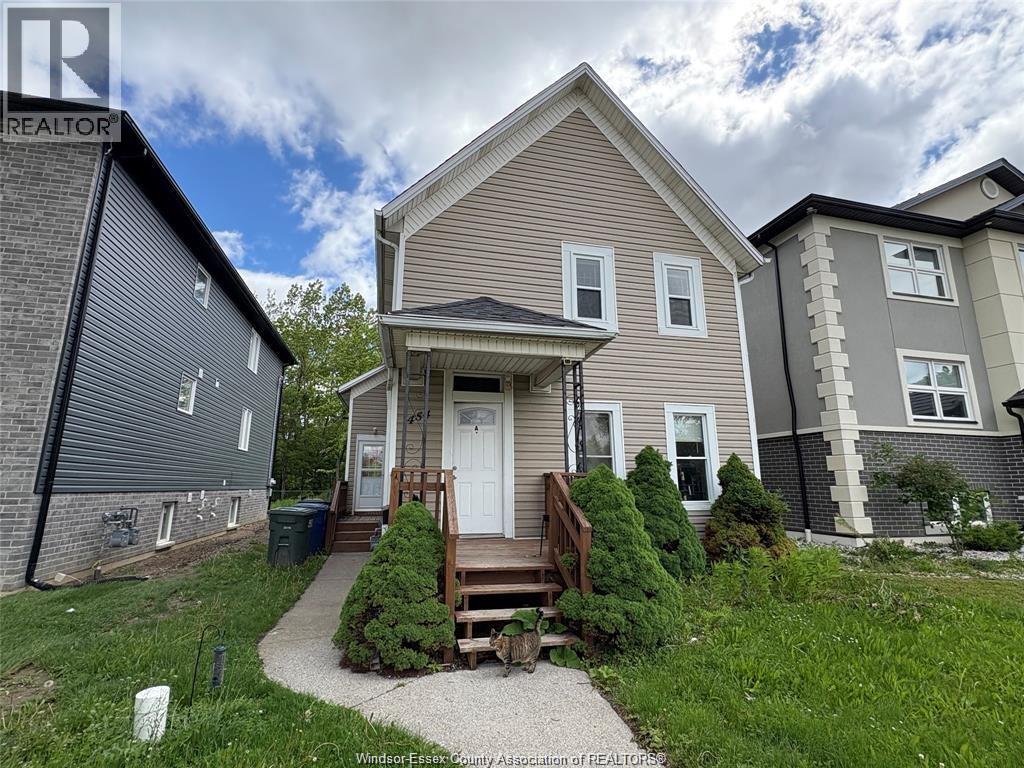
A 3 bedroom nice unit located at 454 Crawford 2nd floor. This unit features 1 spacious master bedroom, 2 standard bedrooms, 1 full bathroom and 1 kitchen. Shared laundry with 2 other units. Close to University and all amenities, Multifood market, Ugarit Market etc. Walk distance to the Riverside park and restaurants in DT area. The landlord pays water and rest is on tenants. Credit check and income proof plus 2 refernces are a must. Contact L/S for more info. (id:54135)
RE/MAX Capital Diamond Realty
Windsor, Ontario
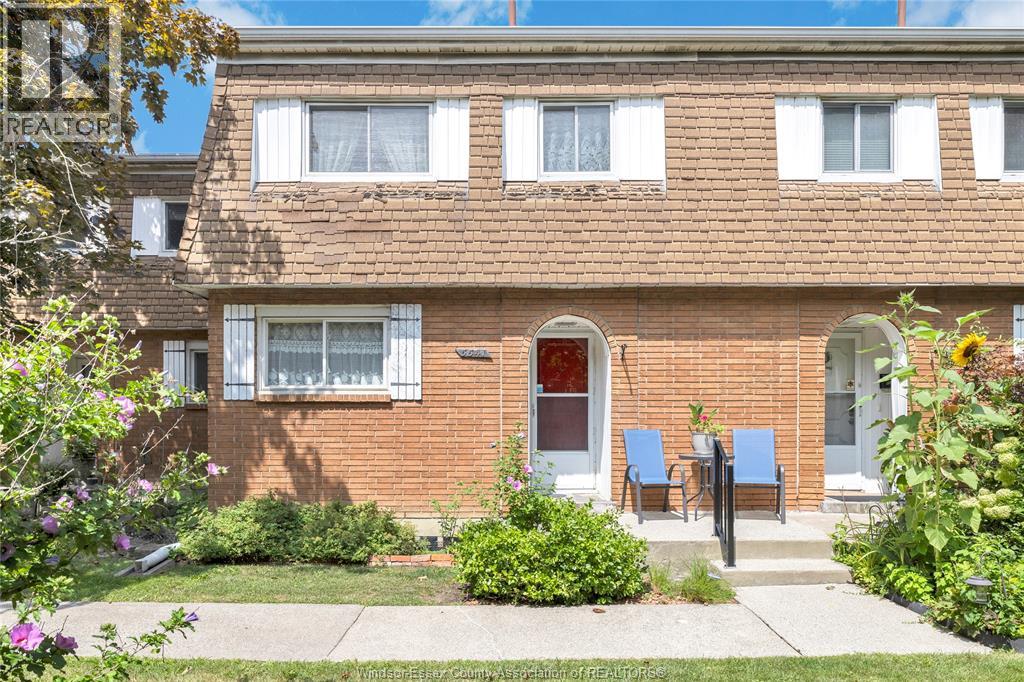
Welcome to this well-maintained and beautifully kept townhome offering comfortable, low-maintenance living with grass cutting and snow removal taken care of for you! The upper level features three spacious bedrooms with plenty of room for the whole family. The main floor offers a functional kitchen that flows into the open-concept dining and family room, creating a warm and inviting space for everyday living and entertaining. The partially finished lower level provides additional living space along with plenty of storage. Furnace and AC owned 2022. Clean, cared for and move-in ready, this is an easy place to call home! (id:54135)
Deerbrook Realty Inc.
Leamington, Ontario
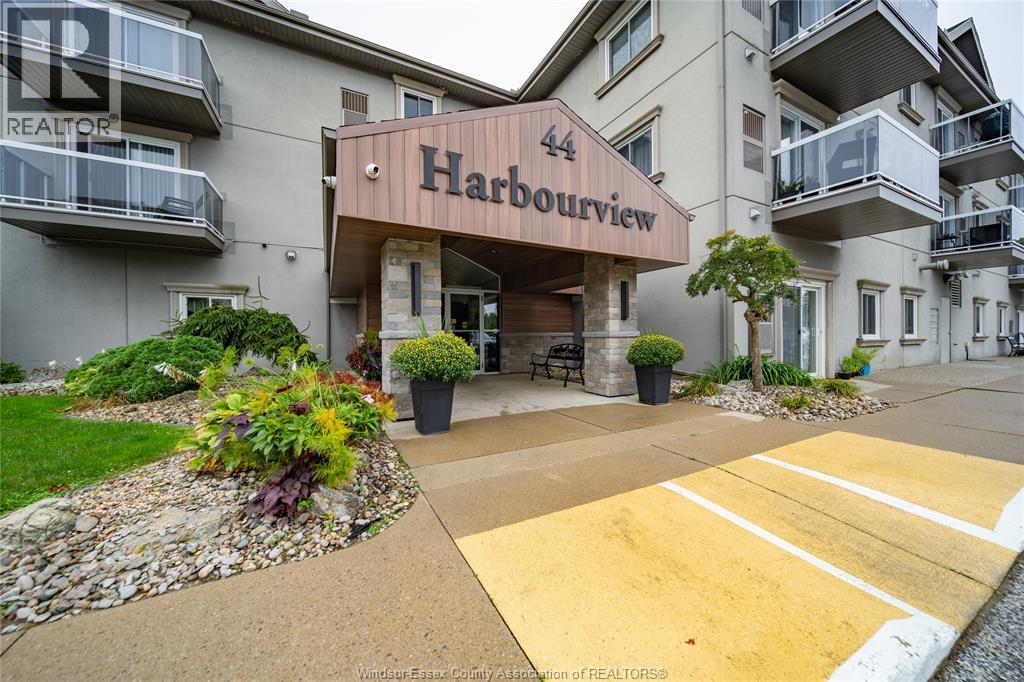
Lakeside living at its finest! This freshly painted 2-bedroom, 1-bathroom main-floor condo offers stunning Lake Erie and marina views. Bright and inviting with an open-concept layout, 10' ceilings, crown molding, and a patio with views of the water. Enjoy beautifully landscaped grounds, lakefront access, and a scenic walking path connecting the marina to Leamington Dock and spectacular waterfront. A fantastic opportunity for a low-maintenance, move-in-ready lifestyle in a prime waterfront setting! (id:54135)
RE/MAX Care Realty
Windsor, Ontario
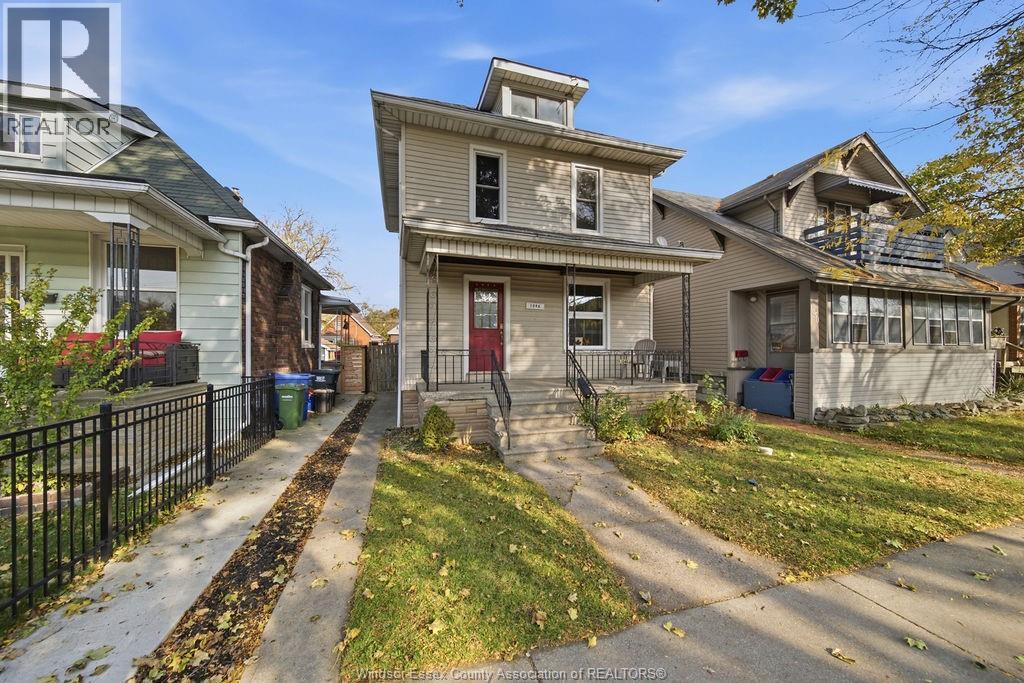
Solid, well-maintained 2.5 storey home in Walkerville offering 4 bedrooms and 1.5 baths. Enter the main level to a living room and formal dining room full of character from the wood trim, an updated kitchen and a handy 2pc bath. The second floor has 3 bedrooms, an updated full bath and built-in cabinet storage in the hall. The third floor loft-style primary bedroom tops it off. Other updates include: furnace (2023), fresh paint, blown-in insulation, some new flooring, windows, vinyl siding and chimney liner. Outside find a covered front porch, a clean backyard and a rear cement pad that fits 3 cars, a hard find in this area. A short walk to Willistead Park, schools, waterfront trails and the lively cafés and restaurants Walkerville is known for. Major bus routes nearby. Character, space and location make this a great home for growing families to set their roots. (id:54135)
RE/MAX Capital Diamond Realty
Windsor, Ontario
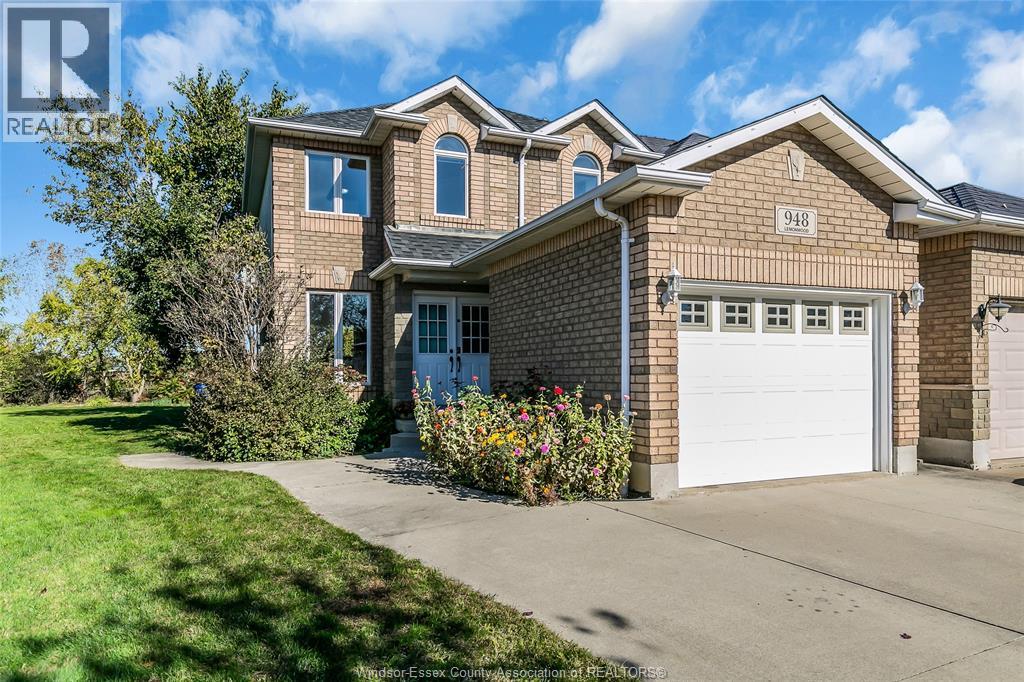
Located on a quiet crescent in South Windsor, this well maintained 2 storey home sits on one of the largest lots in the area with no rear neighbours. Fully finished on all levels, it offers 2+1 bedrooms and total 4 bathrooms, providing excellent functionality and convenience for the whole family. The main flr features solid hdwd flr, a bright living room, kitchen, dining room, eating area, and a convenient half bath. Hdwd stairs lead to the second level, where you'll find an extra_large primary bedroom w/ensuite bath, a second bedroom, and a full main bathroom. The finished lower level adds even more living space with a comfortable family room, an additional bedroom, and a 3 piece bathroom. Outside, the home offers an attached garage with a long double driveway and is just steps from Goldenwood Park, featuring pickleball and tennis courts, plus a playground. This prime South Windsor location provides easy access to Highway 401, shopping, and excellent schools. New A/C in 2025. The seller reserves the right to accept or decline any offer. (id:54135)
RE/MAX Preferred Realty Ltd. - 584
Mcgregor, Ontario
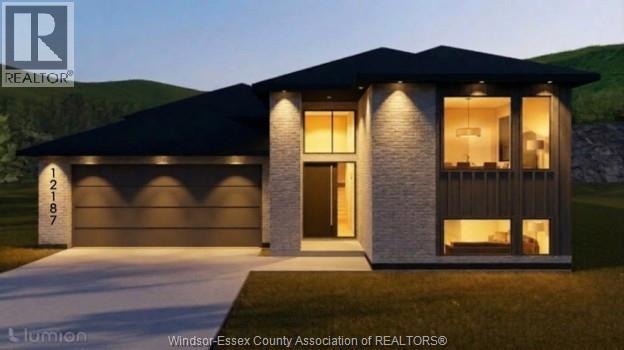
MODERN DESIGN. PREMIUM FINISHES. BUILT FOR THE WAY YOU LIVE. Welcome to this stunning to-be-built raised ranch on a premium lot in McGregor, where style, function, and quality craftsmanship come together seamlessly. Offering approximately 1,650 sq ft on the main level, this thoughtfully designed home features a bright open-concept layout with soaring ceilings, oversized windows, and a seamless flow between kitchen, dining, and living spaces. The main floor includes 3 spacious bedrooms and 2 full bathrooms, highlighted by a private primary suite with a walk-in closet and a beautifully finished ensuite featuring a custom tiled shower. The designer kitchen will showcase premium cabinetry, quartz or granite countertops, and a large island- perfect for entertaining. A major highlight is the convenient grade entrance, offering excellent potential for multi-generational living or future income opportunities. The lower level is framed for expansion with space for additional bedrooms, a rec room, and a future bathroom rough-in. Enjoy outdoor living with a covered elevated deck, while the home's striking exterior delivers standout curb appeal. Built with efficiency and innovation in mind, this home includes ENERGY STAR construction, high- efficiency mechanicals, and a full smart home system featuring smart thermostat, doorbell, lighting controls, and garage access . Complete with an attached garage and high-end finishes throughout, this is your opportunity to own a brand-new home tailored to modern living. Act now to customize your finishes and make this home your own. (id:54135)
Pinnacle Plus Realty Ltd.
Windsor, Ontario
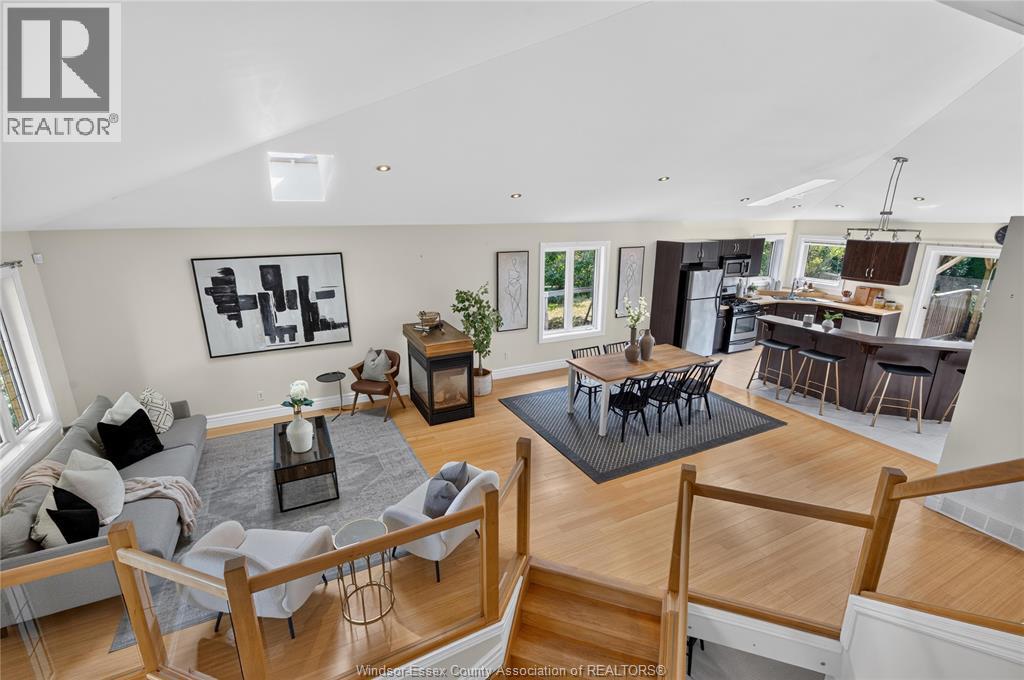
Welcome to 3162 Leisure Crescent — a sun-filled California ranch custom-built for the seller. This extra spacious, fully inspected, bright 4-bedroom, 3-bathroom home sits on one of the largest lots in the area and delivers the kind of space families dream of. Step inside to soaring tall ceilings and abundant natural light pouring in through multiple skylights, creating an airy, open feel throughout. Cozy up beside one of two fireplaces on cooler evenings, or retreat to the primary suite featuring a generous walk-in closet and a spa-like ensuite complete with a relaxing jacuzzi tub. Major peace-of-mind upgrade: all plumbing was completely updated in 2026, so you can move in worry-free. Outside, spend your summers around your own inground (39 feetX14 feet) saltwater heated pool, surrounded by beautifully landscaped grounds and mature fruit trees. Backing onto a park with no rear neighbours, you'll enjoy exceptional privacy and green space right outside your door — a true rarity in the area. Eco-conscious buyers will love the added bonus: solar panels generated $4,364 in income in 2025 alone, offsetting costs while adding long-term value. All offers must include schedule B. Seller reserves the right to accept or decline any and all offers. Location is everything: this home is just minutes from the new NextStar Energy plant, offers easy access to the 401, and is walking distance to grocery stores, every day amenities and restaurants — making daily errands and commutes a breeze. Book your private showing today! (id:54135)
RE/MAX Preferred Realty Ltd. - 584
Windsor, Ontario
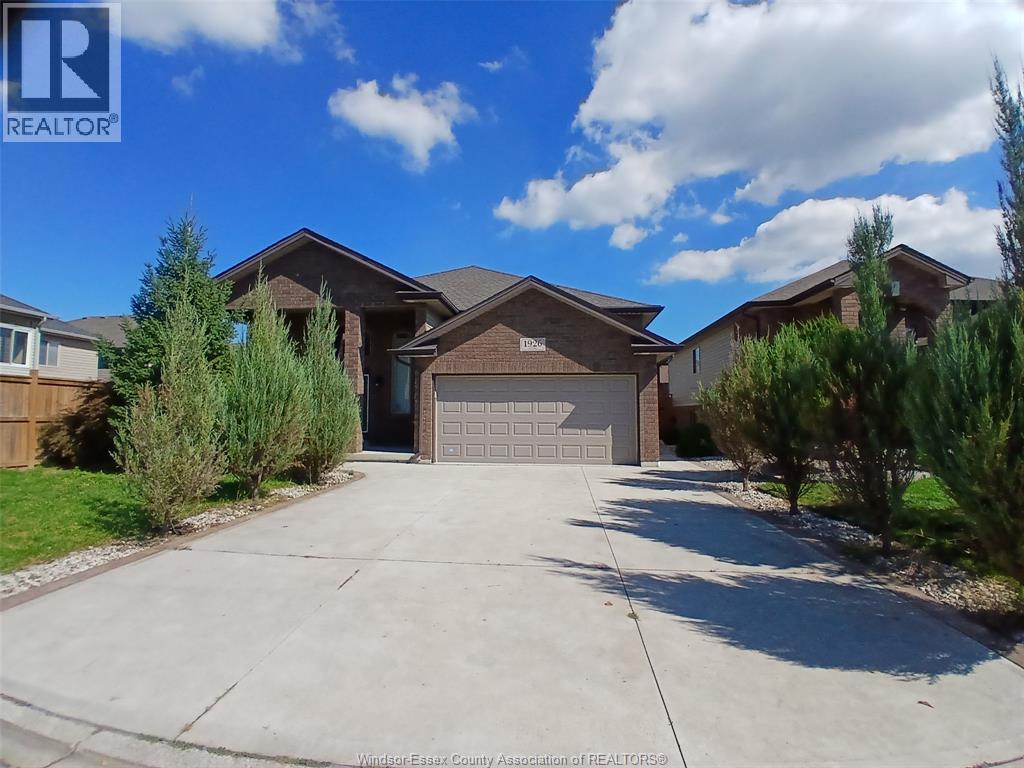
Built in 2016, this beautiful, fully finished raised ranch in desirable South Windsor offers 3+2 bedrooms, 3 full bathrooms, 2 kitchens, and an attached 2-car garage. The fully finished lower level offers versatility with a separate entrance, 2 additional bedrooms, a full bathroom, a secondary kitchen, and generous living space. Ideally located just minutes from the Windsor Mosque, Northwood Public School, Holy Names High School, and Vincent Massey Secondary School. Convenient for US commuters. (id:54135)
Lc Platinum Realty Inc.
Windsor, Ontario
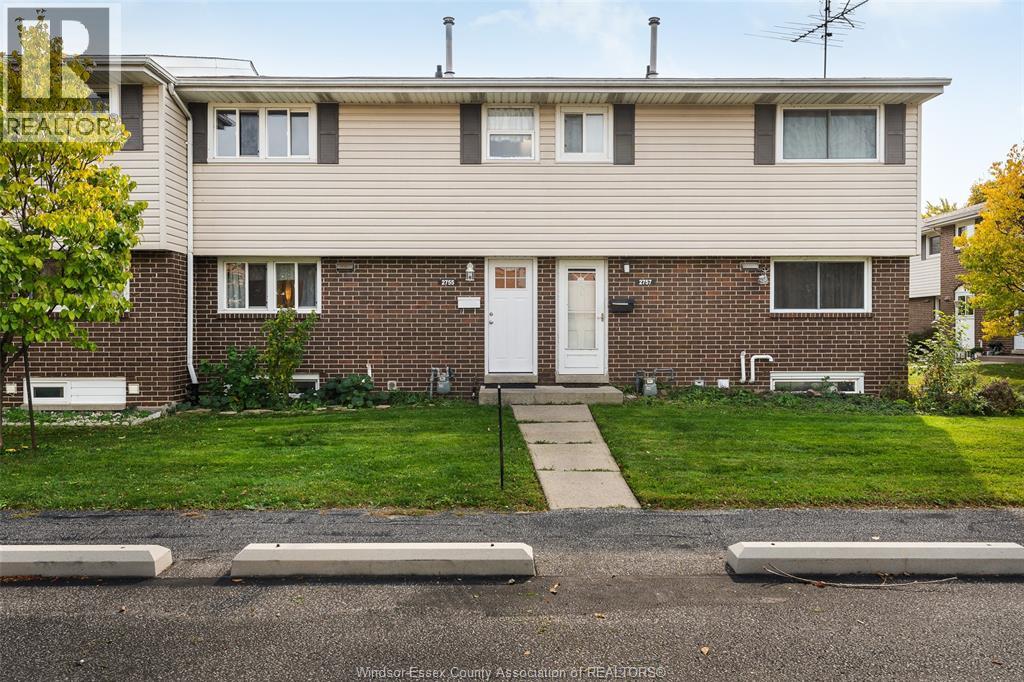
A fantastic opportunity for first-time buyers, investors, or those looking to add to their real estate portfolio! This spacious two-storey home offers three generously sized bedrooms, a bright and inviting layout, and plenty of natural light throughout. Updated flooring in light, modern tones complements the functional kitchen and dedicated eating area, creating a fresh and welcoming feel. Conveniently located close to shopping, schools, transit, and everyday amenities. The roof is approximately one year old. Maintenance fee of $343.39/month includes lawn care, snow removal, roof, water, and insurance. (id:54135)
Century 21 Teams & Associates Ltd.
Lasalle, Ontario
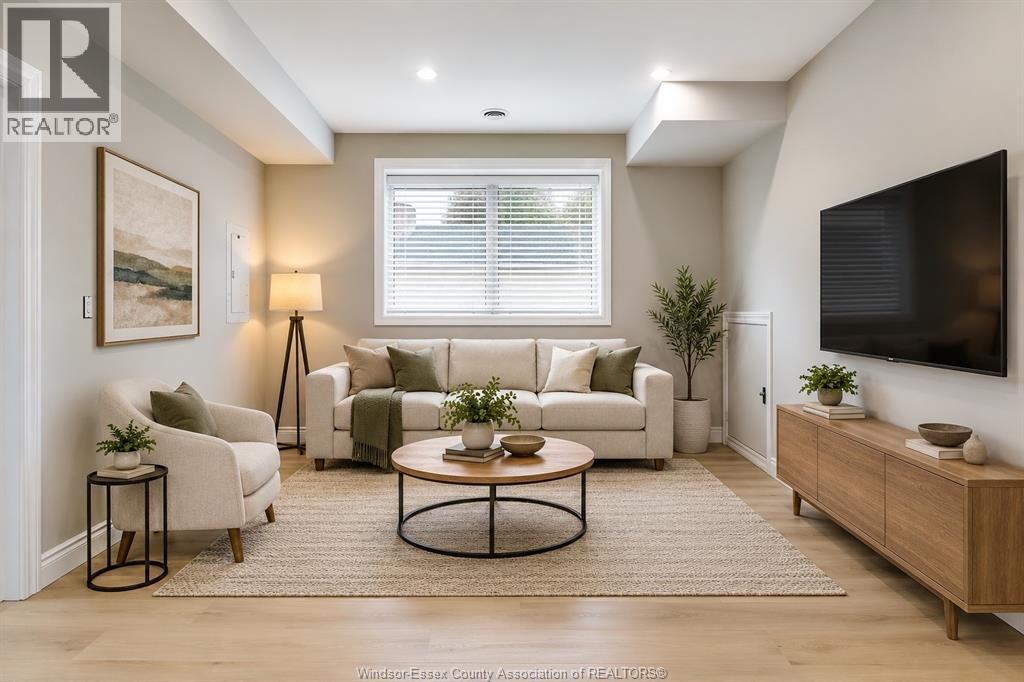
Brand new and thoughtfully designed, this lower-level 1-bedroom, 1-bathroom apartment at 4697 Montgomery in LaSalle offers approximately 600 sq. ft. of modern, low-maintenance living. The unit features a private entrance, in-suite laundry, and stylish luxury vinyl and tile flooring throughout. The kitchen is finished with granite countertops and stainless steel appliances, including a dishwasher. One off-street parking space is included, and utilities are separately metered for added convenience. Ideally located near St. Clair College, grocery stores, shopping, and everyday amenities. A great opportunity to enjoy a fresh, contemporary space in a brand-new building. Available Nov. 1, 2026. (id:54135)
Realty One Group Iconic Brokerage
Lakeshore, Ontario
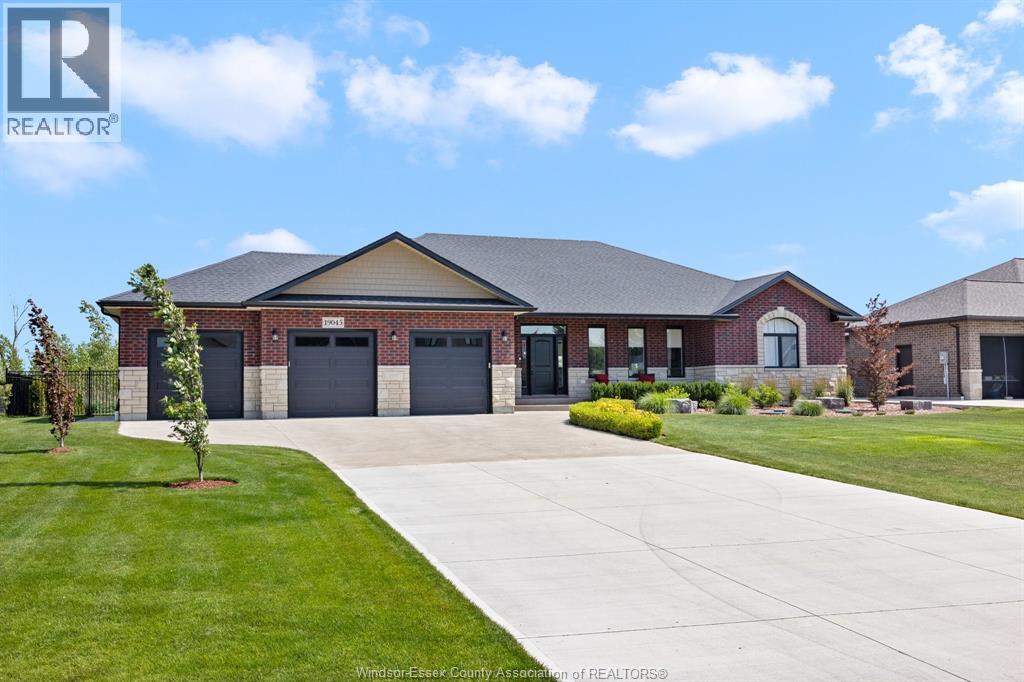
Call us today to view this stunning 2289 sq ft brick and stone waterfront rancher. Built in 2020 this home has all the costly extras complete including concrete driveway, sidewalks, 2 rear patio areas. 100 feet of dock, decks, landscaping, underground sprinkler system, GFI hydro brought to the dock, wrought fence for your kids and fur babies! Epoxy floor in garage in massive 3 car, 36' x 24' garage with drive through bay to rear yard. Custom cabinets added to the laundry/mudroom. Open concept great room, all bedrooms have walk in closets, primary suite has it's own wing and spa like bathroom with deep free standing soaker tub and massive walk in shower as well as his and hers walk in closets. All this sitting on a deep water canal leading to Lake St Clair with no bridges or barriers, in the quiet safe community know as Lighthouse Cove, Ontario in Lakeshore. A quick easy hour drive from Windsor, London or Sarnia, 3 hours from Toronto. (id:54135)
Deerbrook Realty Inc.
Lakeshore, Ontario
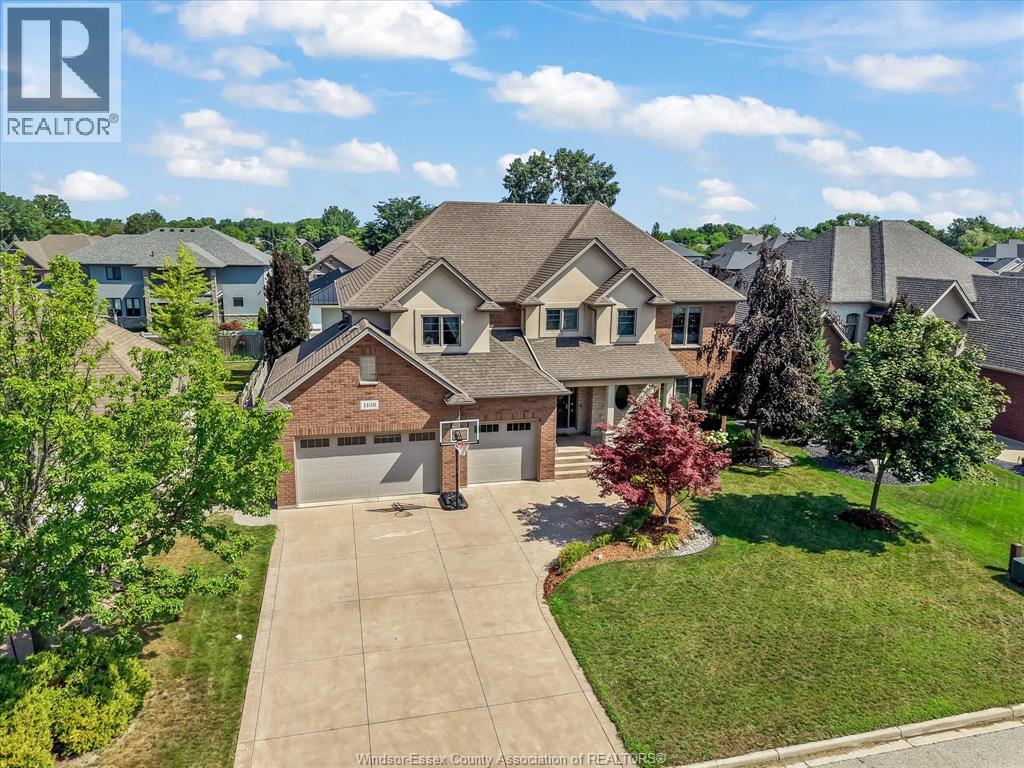
Exceptional craftsmanship meets everyday comfort in this custom Wescon-built home (2010), offering 4 bedrooms, 3.5 baths and approximately 3,700 sq ft of thoughtfully designed living space. Soaring 9-ft main-floor ceilings and a family room open to above with beautiful coffered ceilings set a warm, elegant tone. The chef's kitchen showcases custom solid maple cabinetry with soft-close drawers, a huge 8-ft island with a second sink, walk-in pantry, double wall oven and 6-burner cooktop. Engineered hardwood and travertine flooring (with Ditra subfloor) run throughout. The primary bedroom impresses with lighted coffered ceilings, a travertine shower, a two-person Jacuzzi and a separate water closet with a bidet. Outside is true resort living: a heated saltwater pool with a built-in slide, hot tub and safety auto-cover, plus a 20x20 covered patio with automatic shades and a fan, natural gas BBQ hookup, and a fully landscaped, vinyl-fenced yard with mature trees. The 3-car garage offers a grade entrance to a basement that's in-floor-heat-ready with a roughed-in bath and large windows. Quality touches throughout: solid wood interior doors, upgraded trim, dual-zone A/C and multi-point locking exterior doors. A home that blends quality construction with resort-style outdoor living. (id:54135)
Lc Platinum Realty Inc.